
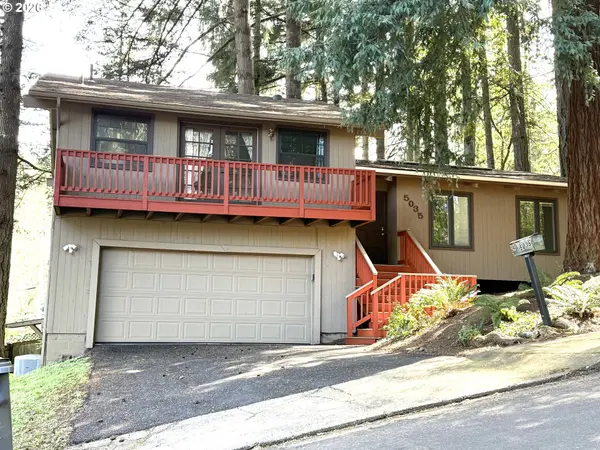


Bought with Redfin
$425,000
$425,000
For more information regarding the value of a property, please contact us for a free consultation.
5035 WHITEAKER ST Eugene, OR 97405
3 Beds
1.1 Baths
1,226 SqFt
Key Details
Sold Price $425,000
Property Type Single Family Home
Sub Type Single Family Residence
Listing Status Sold
Purchase Type For Sale
Square Footage 1,226 sqft
Price per Sqft $346
MLS Listing ID 783142399
Sold Date 05/22/26
Style N W Contemporary
Bedrooms 3
Full Baths 1
HOA Y/N No
Year Built 1971
Annual Tax Amount $4,326
Tax Year 2025
Lot Size 6,098 Sqft
Property Sub-Type Single Family Residence
Property Description
This 3-bedroom, 1.5-bath NW Contemporary is priced to sell "as-is." Se Pre-inspection done and repairs made, so this is an opportunity to update cosmetic finishes and make it your own. Inside, you'll find a stunning living room with a vaulted ceiling and skylights that fill the space with natural light. A coved doorway leads to the dining room, with deck access for easy indoor-outdoor living. The kitchen features a garden window, large pantry, and includes a range, refrigerator, and dishwasher.A short staircase leads to the bedrooms, including a nicely sized primary suite with French doors to a balcony, a half bath, and a large walk-in closet. Two additional bedrooms, a full bath with tub/shower, and a conveniently located laundry area (washer/dryer included) complete this level. The backyard features a spacious deck surrounded by mature trees, plus an 11' x 11' outbuilding with flexible use options. A two-car garage, driveway, and street parking provide ample space.
Location
State OR
County Lane
Area _243
Zoning R-1
Rooms
Basement Crawl Space
Interior
Interior Features Garage Door Opener, Laundry, Skylight, Vaulted Ceiling, Washer Dryer
Heating Forced Air
Cooling Heat Pump
Fireplaces Number 1
Fireplaces Type Wood Burning
Appliance Dishwasher, Disposal, Free Standing Range, Free Standing Refrigerator
Exterior
Exterior Feature Deck, Tool Shed, Yard
Parking Features Attached
Garage Spaces 2.0
View Trees Woods
Roof Type Composition
Garage Yes
Building
Story 1
Foundation Concrete Perimeter
Sewer Public Sewer
Water Public Water
Level or Stories 1
Schools
Elementary Schools Edgewood
Middle Schools Spencer Butte
High Schools South Eugene
Others
Senior Community No
Acceptable Financing Cash, Conventional, FHA, VALoan
Listing Terms Cash, Conventional, FHA, VALoan
Read Less
Want to know what your home might be worth? Contact us for a FREE valuation!

Our team is ready to help you sell your home for the highest possible price ASAP
